


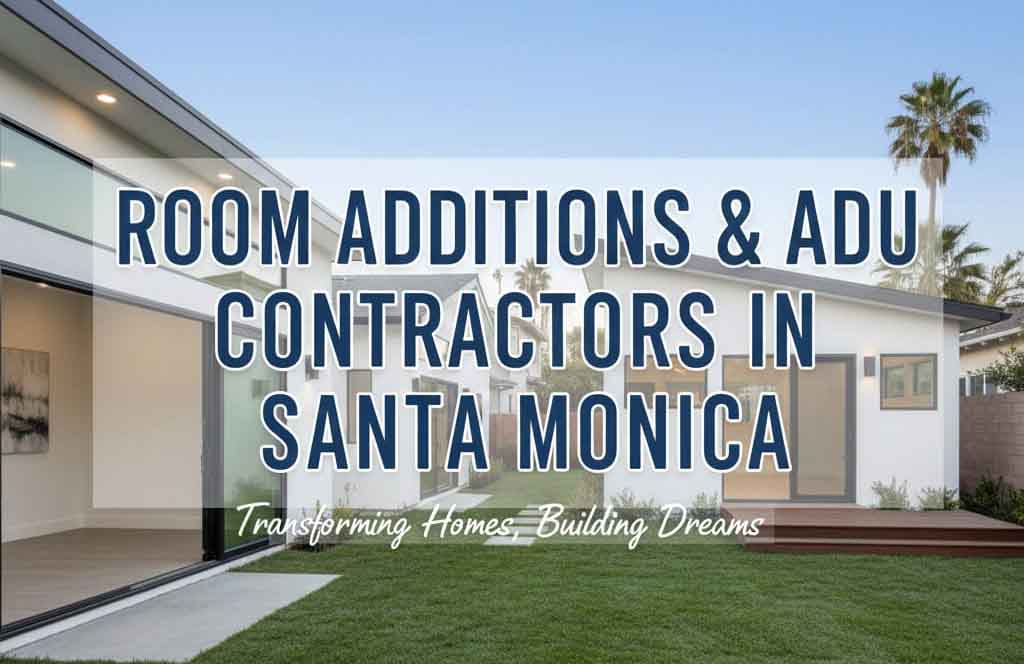
Expert Room Addition & ADU Construction Contractors in Santa Monica, CA
In a city where space is at a premium and housing solutions are constantly evolving, Santa Monica homeowners are increasingly turning to room additions and accessory dwelling units (ADUs) to maximize their property's potential. Our network of Santa Monica ADU contractors understands that adding space to your home here isn't just about construction it's about navigating complex local regulations, understanding coastal zone requirements, and creating additions that complement our unique architectural character while providing real solutions for multi-generational living, rental income, or simply more space to enjoy our coastal lifestyle. With 10+ years working exclusively in Santa Monica, our contractors have learned what it takes to successfully add square footage in one of California's most regulated building environments.
From a Santa Monica ADU Contractor: "Adding space in Santa Monica requires understanding three overlapping regulatory frameworks: state ADU laws, Santa Monica's local interpretations, and coastal zone requirements where applicable. We've learned through experience which lot sizes work for detached ADUs, how to maximize space within Santa Monica's strict height limits, and most importantly, how to navigate the 6-12 month permit process efficiently. The difference between a smooth ADU project and a nightmare often comes down to understanding Santa Monica's specific parking calculations, setback requirements, and how historic district designations impact what you can build."
Types of Room Additions & ADUs for Santa Monica Properties
Our Santa Monica contractors have expertise in every type of addition found in our diverse neighborhoods, each requiring different approaches based on your property's characteristics and location:
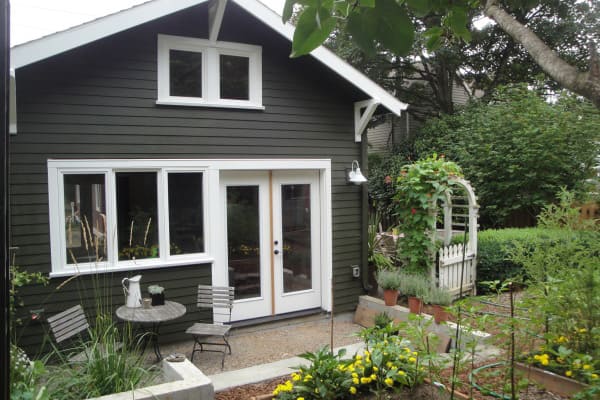
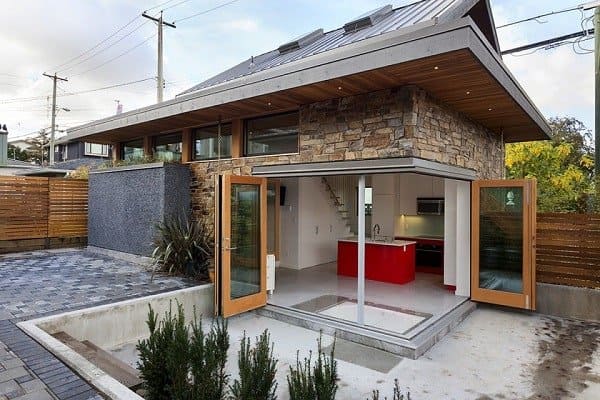
Detached Accessory Dwelling Units
Standalone units in backyards or side yards, perfect for rental income, guest houses, or multi-generational living. Our contractors navigate Santa Monica's specific size limits (typically 1,200 sq ft max) and parking requirements while creating functional, comfortable living spaces.
Attached ADUs & Room Additions
Expanding your existing home footprint with new bedrooms, family rooms, or attached accessory units. Our contractors specialize in seamless integrations that maintain architectural continuity while complying with Santa Monica's setback and coverage requirements.
Garage Conversions to ADUs
Transforming underutilized garage space into legal living quarters. Our contractors understand Santa Monica's specific requirements for garage conversions including maintaining required parking, meeting ceiling height standards, and proper insulation for coastal climate.
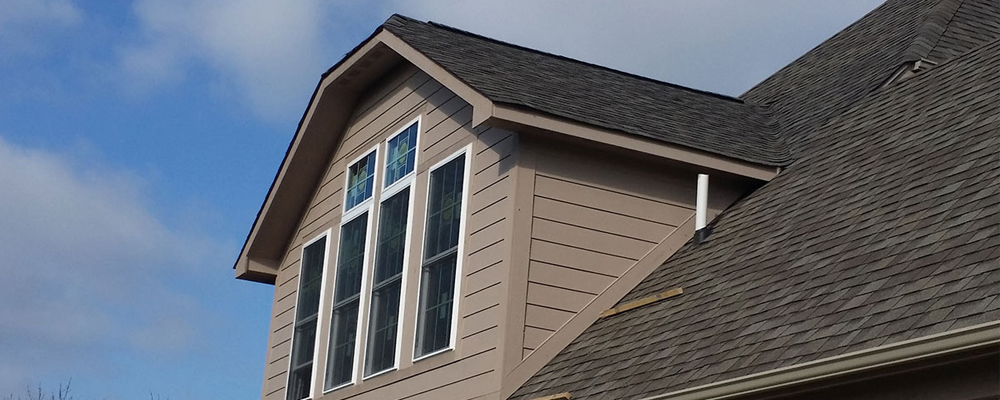
Second Story Additions
Adding upward when outward expansion isn't possible. Our contractors navigate Santa Monica's height restrictions (typically 30 feet max), view corridor considerations, and structural requirements for safe, code-compliant second story additions.
Santa Monica's Unique ADU & Addition Regulations
What Makes Adding Space in Santa Monica Different
Coastal Commission Requirements: Properties within the Coastal Zone (approximately 1,000 feet from the ocean) have additional restrictions and require Coastal Development Permits. Our contractors navigate these requirements daily for beach-area homeowners.
Historic District Limitations: Additions in Ocean Park Historic District or other designated areas must preserve neighborhood character. Our contractors work with the Landmarks Commission to ensure period-appropriate designs and materials.
Parking Calculations: Santa Monica has specific parking requirements based on transit proximity. Our contractors calculate exact requirements for your property location and design solutions that work within these constraints.
Floor Area Ratio (FAR) Limits: Santa Monica's strict FAR regulations limit how much of your lot can be covered. Our contractors maximize usable space while staying within legal limits through creative design solutions.
ADU Requirements Comparison for Santa Monica
Understanding Santa Monica's specific requirements is crucial for successful ADU projects. Here's what our contractors consider for each type of addition:
| Addition Type | Max Size (Santa Monica) | Parking Required | Setback Requirements | Best For Santa Monica |
|---|---|---|---|---|
| Detached ADU | 1,200 sq ft or 50% of primary home | 1 space (may be waived near transit) | 4 ft side, 15 ft rear minimum | Larger lots, rental income properties |
| Attached ADU | 850 sq ft or 50% of primary | Based on bedroom count | Complies with main structure | Smaller lots, family expansions |
| JADU (Junior ADU) | 500 sq ft max | No additional required | Within existing footprint | Small lots, accessory space needs |
| Garage Conversion | Existing structure size | Replacement parking often required | Existing garage location | Properties with unused garages |
| Second Story Addition | 30 ft height limit | Based on added bedrooms | Same as existing structure | Maximizing space on small lots |
Understanding SB9 for Santa Monica Properties
California's SB9 Law in Santa Monica Context
What SB9 Allows: California's Senate Bill 9 permits lot splits and duplex construction on single-family lots, but Santa Monica has specific local interpretations and requirements that our contractors understand intimately.
Santa Monica Implementation: While SB9 provides statewide rights, Santa Monica applies additional requirements including affordable housing obligations, design standards, and preservation of existing affordable units. Our contractors navigate these local implementations for clients considering lot splits.
Historic District Exceptions: Properties in historic districts like Ocean Park may have different SB9 applicability. Our contractors work with the Planning Department to determine eligibility and requirements for historic properties.
Process & Timeline: SB9 projects in Santa Monica typically take 9-15 months from concept to completion, including planning approval, design, permitting, and construction. Our contractors manage this complex process from start to finish.
Our Santa Monica ADU & Addition Process
Initial Feasibility Assessment
Our Santa Monica contractors start by evaluating your property's potential for additions, considering lot size, zoning, setbacks, parking requirements, and any historic or coastal designations. We provide realistic expectations about what's possible under Santa Monica's specific regulations.
Design & Planning Phase
We develop designs that maximize your space while complying with all Santa Monica requirements. Our contractors consider factors like solar access, privacy for neighboring properties, and architectural compatibility all crucial for Santa Monica approval.
Permit Acquisition & Approvals
Our contractors handle all Santa Monica permit requirements including Planning Department approvals, building permits, and any required Coastal Commission or Landmarks Commission reviews. We've learned which details reviewers look for and prepare submissions accordingly.
Construction with Neighborhood Consideration
With permits secured, our contractors execute the addition with careful attention to minimizing neighborhood disruption. We manage parking for construction crews, dust control, noise limitations, and maintain clear communication with adjacent property owners throughout construction.
Final Inspections & Certificate of Occupancy
We schedule and pass all required Santa Monica inspections, then obtain the Certificate of Occupancy that makes your addition legally habitable. For ADUs intended for rental, we ensure all requirements for legal rental units are met.
Parking Requirements & Calculations for Santa Monica
Navigating Santa Monica's Complex Parking Rules
Transit Proximity Reductions: Properties within 1/2 mile of a major transit stop may qualify for parking reductions. Our contractors calculate exact requirements based on your specific location and Santa Monica's transit maps.
Tandem Parking Solutions: When space is limited, our contractors design tandem parking configurations that comply with Santa Monica's specific dimensional requirements for tandem spaces.
Garage Conversion Parking: Converting a garage to living space typically requires providing replacement parking. Our contractors design creative solutions like carports, uncovered parking spaces, or demonstrating existing excess parking.
Electric Vehicle Readiness: Santa Monica requires EV-ready parking for new construction. Our contractors install proper electrical infrastructure for future EV charging stations as required by code.
Santa Monica ADU & Room Addition FAQs
ADU construction costs in Santa Monica typically range from $350,000 to $600,000+ for detached units, depending on size, finishes, and site conditions. Attached additions range from $250,000 to $450,000, while garage conversions typically cost $150,000 to $300,000. Coastal properties often require additional investment in moisture-resistant materials and specialized foundations. Historic homes may need preservation-appropriate materials that can increase costs. Our Santa Monica contractors provide detailed estimates after evaluating your specific property conditions, location, and design requirements. Key cost factors include: foundation requirements (especially in coastal areas), material quality, kitchen/bathroom finishes, parking solutions needed, and Santa Monica permit requirements for your specific neighborhood. We've found that Santa Monica ADUs typically provide excellent return on investment through rental income or increased property value.
Typical ADU timelines in Santa Monica range from 9-15 months from concept to completion. The process includes: 1-2 months for feasibility and design, 4-6 months for permit approval (longer for coastal zone or historic properties), and 4-7 months for construction. Santa Monica's permit process is more complex than many surrounding cities due to additional reviews for parking, design compatibility, and environmental considerations. Our contractors build realistic schedules that account for: Planning Department review cycles (typically 30-60 days per submittal), Coastal Commission approvals if needed (adds 2-4 months), Landmarks Commission reviews for historic properties, and potential neighborhood notification periods. Construction itself typically takes 4-7 months depending on ADU size and complexity.
Santa Monica has specific size limitations for ADUs: Detached ADUs are limited to 1,200 square feet or 50% of the primary dwelling's floor area (whichever is less). Attached ADUs are limited to 850 square feet or 50% of the primary dwelling. Junior ADUs (JADUs) within existing homes are limited to 500 square feet. Additionally, Santa Monica applies Floor Area Ratio (FAR) limitations that restrict total lot coverage. For most single-family zones, the maximum FAR is 0.5, meaning the combined floor area of all structures cannot exceed 50% of the lot area. Our contractors carefully calculate these limitations during the design phase to ensure compliance. Height restrictions also apply: typically 30 feet maximum, with lower limits in some zones or for properties with specific view corridor considerations.
Yes, but with additional considerations. Properties in Santa Monica's historic districts like Ocean Park can build ADUs, but the design must be compatible with the historic character of the district. Our contractors work with the Landmarks Commission to ensure period-appropriate materials, architectural styles, and massing that doesn't detract from historic resources. Detached ADUs in historic districts typically need to be located to the rear of the property and designed as subordinate structures. Garage conversions are often encouraged as they reuse existing historic structures. The approval process includes additional review by the Landmarks Commission, which adds 2-3 months to the timeline. We've successfully permitted ADUs in Ocean Park and other historic districts by focusing on designs that respect neighborhood character while providing modern functionality.
Santa Monica's parking requirements for ADUs are specific and location-dependent. Generally, one parking space is required per ADU bedroom. However, parking may be waived or reduced if: 1) The property is within 1/2 mile of a major transit stop (as defined by Santa Monica's transit map), 2) The ADU is located within an existing structure (like a garage conversion), 3) The property is located in a historic district, or 4) On-street parking permits are available. Our contractors calculate exact requirements based on your specific location and help design parking solutions that work within Santa Monica's regulations. Common solutions include: tandem parking spaces (minimum 18 feet long), uncovered parking spaces (minimum 9'x18'), or demonstrating that existing parking exceeds requirements. For garage conversions, replacement parking is typically required unless specific exceptions apply.
Ready to Add Space to Your Santa Monica Property?
Whether you're considering a detached ADU for rental income in Sunset Park, need to add a second story to accommodate your growing family in North of Montana, want to convert your garage to a legal unit in Ocean Park, or are exploring SB9 options for your property, our Santa Monica ADU contractors are ready to help. With 10+ years of local experience navigating our unique regulations, coastal requirements, and historic preservation guidelines, we understand what makes adding space in Santa Monica different and how to make your project a success that enhances both your property's value and your quality of life.
Call (310) 622-4161 today to speak with our team about your Santa Monica room addition or ADU project. We're here Monday through Sunday, 8am to 7pm, to answer your questions and schedule a consultation at your property. Let us show you why Santa Monica homeowners trust our contractor network with their most significant home investments.